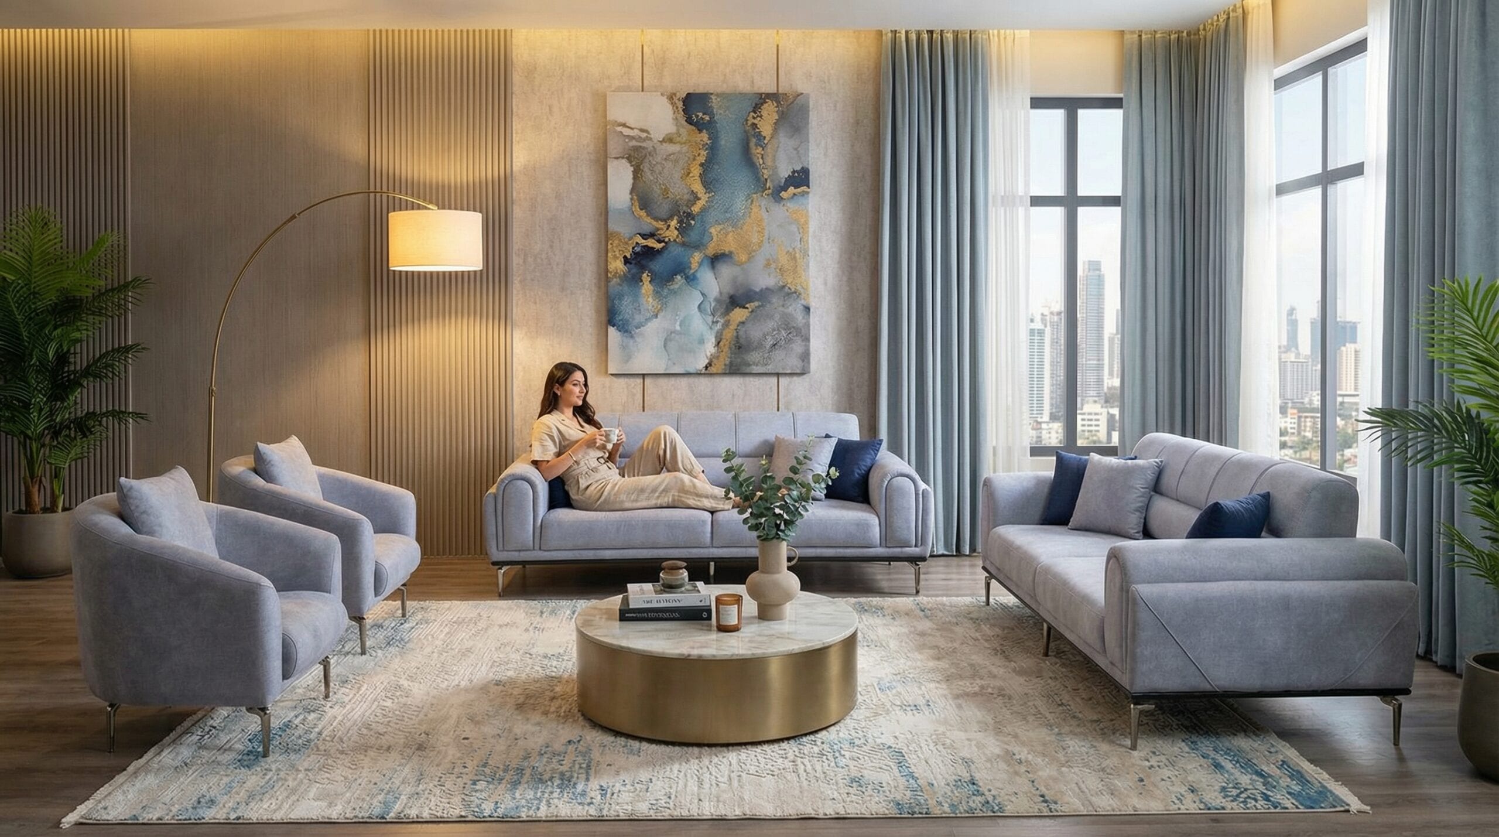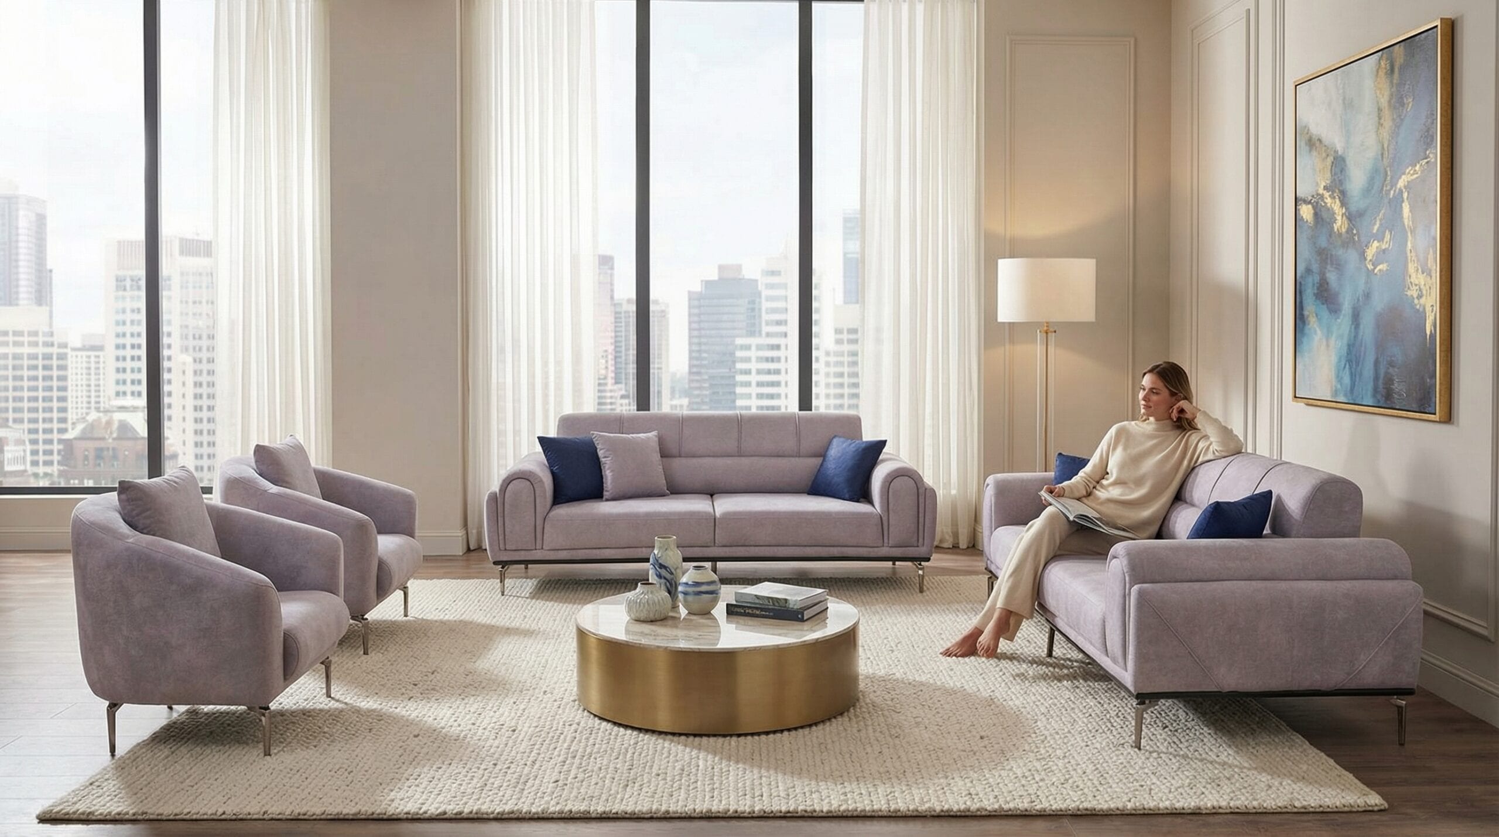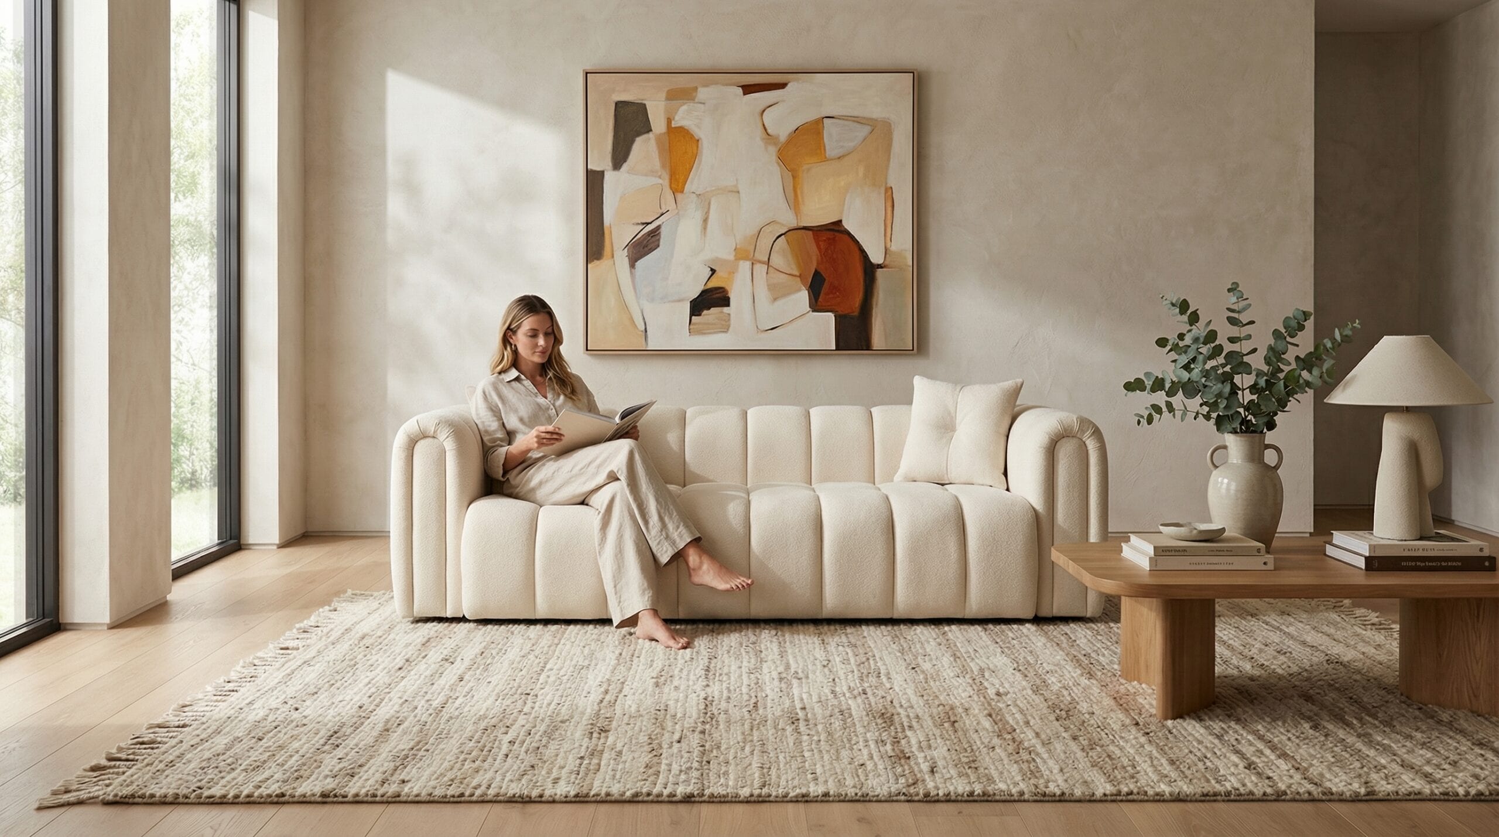
How 'inviting' a living room feels often has less to do with the quality of the furniture itself and more to do with how that furniture is positioned relative to other pieces. If two people sitting on the same sofa have to raise their voices to hear each other, or someone has to get up just to reach the coffee table, there's a layout problem at play. In this article, we'll explore the concept of conversation distance in living rooms, core layout schemes, and practical solutions you can apply based on your room's size.
Why Does Conversation Distance Matter So Much?
Known as 'conversation distance' in interior design, this term refers to the range within which two seated people can maintain eye contact and communicate comfortably without raising their voices. This distance is generally accepted to fall between 120 cm and 250 cm. Seating arrangements closer than 120 cm can feel uncomfortably intimate by encroaching on personal space, while distances beyond 250 cm often lead to disjointed conversations, forcing people to speak louder or making the living room feel split into two separate 'islands.'
This distance isn't just about the gap between seats—it's also influenced by seat height, coffee table placement, and how sound travels through the room. In living rooms with high ceilings and hard flooring, sound tends to echo more, so it's best to keep the distance closer to the lower end (120-150 cm) and offset the acoustics with rugs and soft upholstered furniture.
Core Living Room Layout Schemes
When planning a living room layout, fixed elements like room shape, door and window positions, and the TV unit play a decisive role. The following four schemes are the most commonly used and tend to create the fewest issues:
- Face-to-Face Layout: Two sofas, or a sofa paired with two armchairs, positioned to face one another. This is the ideal setup for conversation distance since everyone can maintain eye contact. A coffee table placed at the center point strikes a balance between aesthetics and function.
- L-Shaped Layout: A corner sofa or a sofa combined with armchairs positioned at a right angle. This layout saves space in small to medium-sized living rooms while naturally creating a cozy conversation corner.
- U-Shaped Layout: This arrangement closes off three sides of the seating area and is typically favored in spacious living rooms or for larger family gatherings. A central coffee table or rug visually ties all the seating groups together.
- Parallel Layout: Two sofas, or a sofa and armchair grouping, placed parallel to each other—ideal for narrow, elongated living rooms. To avoid a corridor-like feel, keep the distance between them under 200 cm.
Ideal Distances Between Sofas and Armchairs
Once you've chosen a layout scheme, the real detail work lies in getting the exact spacing between furniture pieces right. The measurements below can serve as a starting point for most living room types:
- Distance between facing seating edges: 200-250 cm
- Distance between seating and coffee table: 35-45 cm (enough to stretch your legs without bumping your knees)
- Minimum width for walking paths: 75-90 cm
- Distance between sofa and TV unit: approximately 1.5-2.5 times the screen size (for example, a 55-inch screen works well at around 210-260 cm)
- Distance between corner sofa and wall: at least 10-15 cm (to leave room for heating systems and cleaning)
These figures aren't rigid rules but practical reference points for comfortable everyday use. Sketching a scaled paper plan based on your room's actual dimensions lets you catch potential mistakes before bringing furniture into your home.
Common Layout Mistakes to Avoid
Certain recurring mistakes can throw off conversation distance and reduce a living room's overall functionality:
- Pushing everything against the walls: Especially in larger living rooms, lining furniture up along the walls leaves an empty, cold void in the center of the room. Positioning the seating group closer to the center of the room shortens conversation distance and gives the space a warmer feel.
- Placing the coffee table too far or too close: If you need to lean forward to reach it, the distance is too great; if your knees keep bumping into it, it's too close.
- Making the TV the sole focal point: If the living room is used not just for watching television but also for conversing with guests, it's better to arrange seating so it faces other seats rather than the TV.
- Ignoring walking paths: Narrow gaps left between seating pieces force guests to squeeze past each other awkwardly, creating discomfort.
Practical Tips for Small and Large Living Rooms
In living rooms under 25 square meters, opting for an L-shaped layout with a single sofa is the most practical way to preserve conversation distance without overcrowding the space. Choosing more compact models instead of oversized armchairs—such as the mid-sized sets available in the sofa sets category—boosts seating capacity while keeping the spatial balance intact in tighter rooms.
In larger living rooms of 30 square meters or more, a U-shaped layout or even two separate seating groups (one for conversation, another for watching TV) become viable options. In this case, leaving at least 100 cm of space between the two groups prevents them from blending into one another.
Finally, drawing a scaled sketch on paper before arranging your living room significantly reduces the margin for error before furniture is actually placed. Marking window and door openings, outlet locations, and light sources on this sketch results in a layout plan that's both more aesthetically pleasing and more functional.
Let's find the right model together
Let Belvora AI recommend the best model for your room size and lifestyle.
Get a free quote