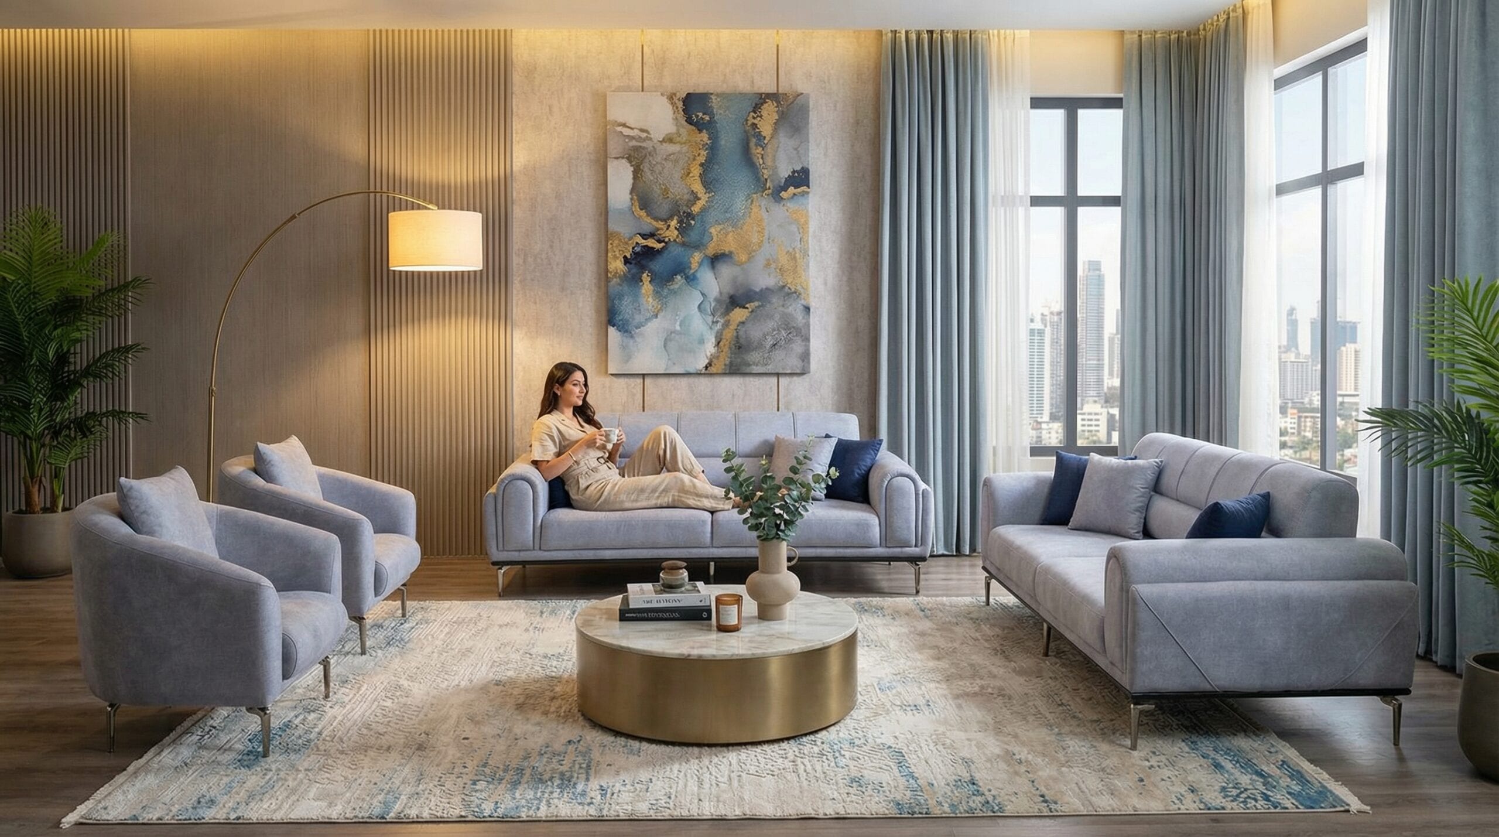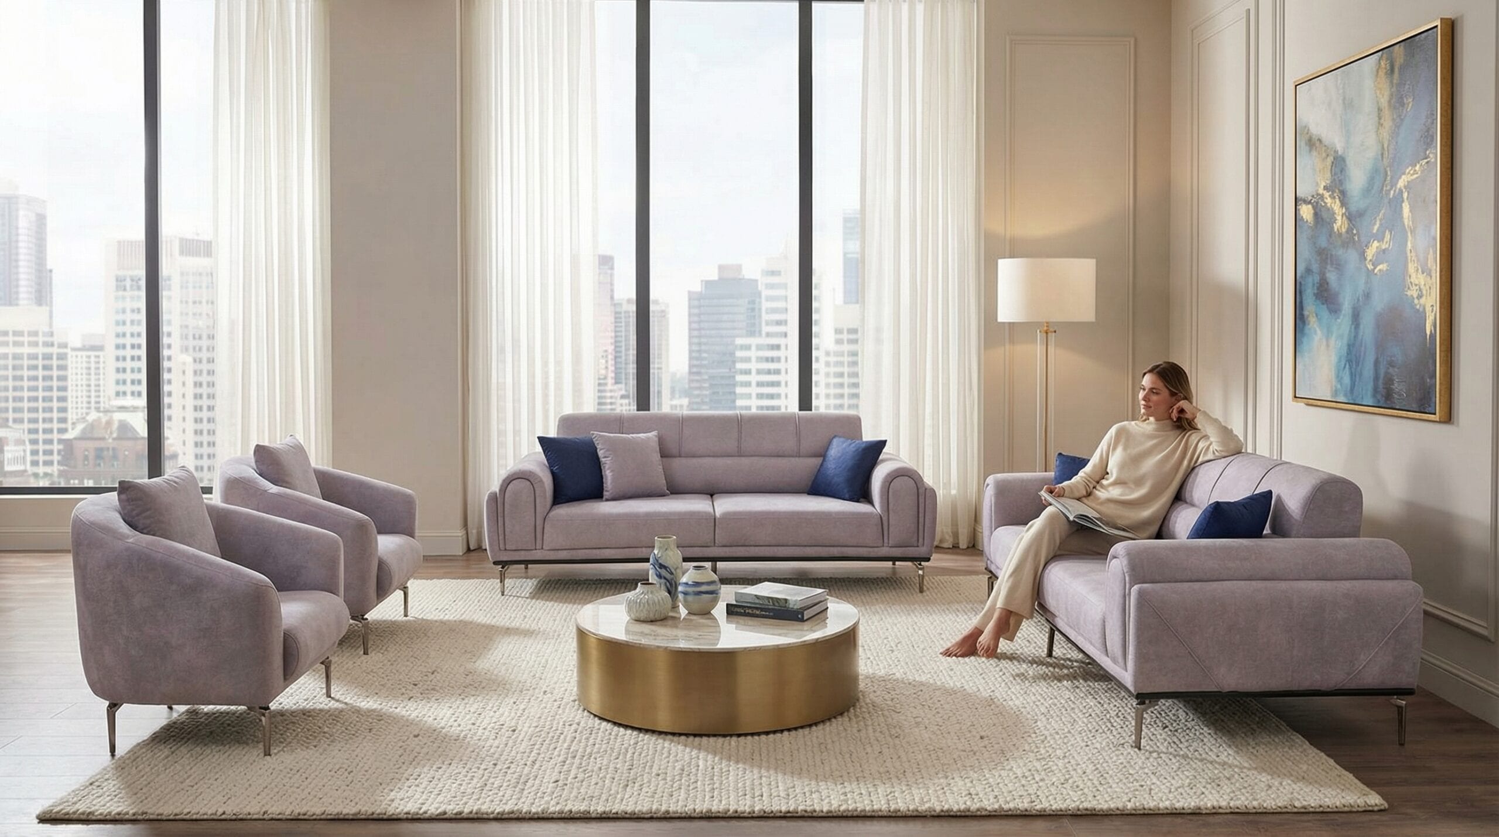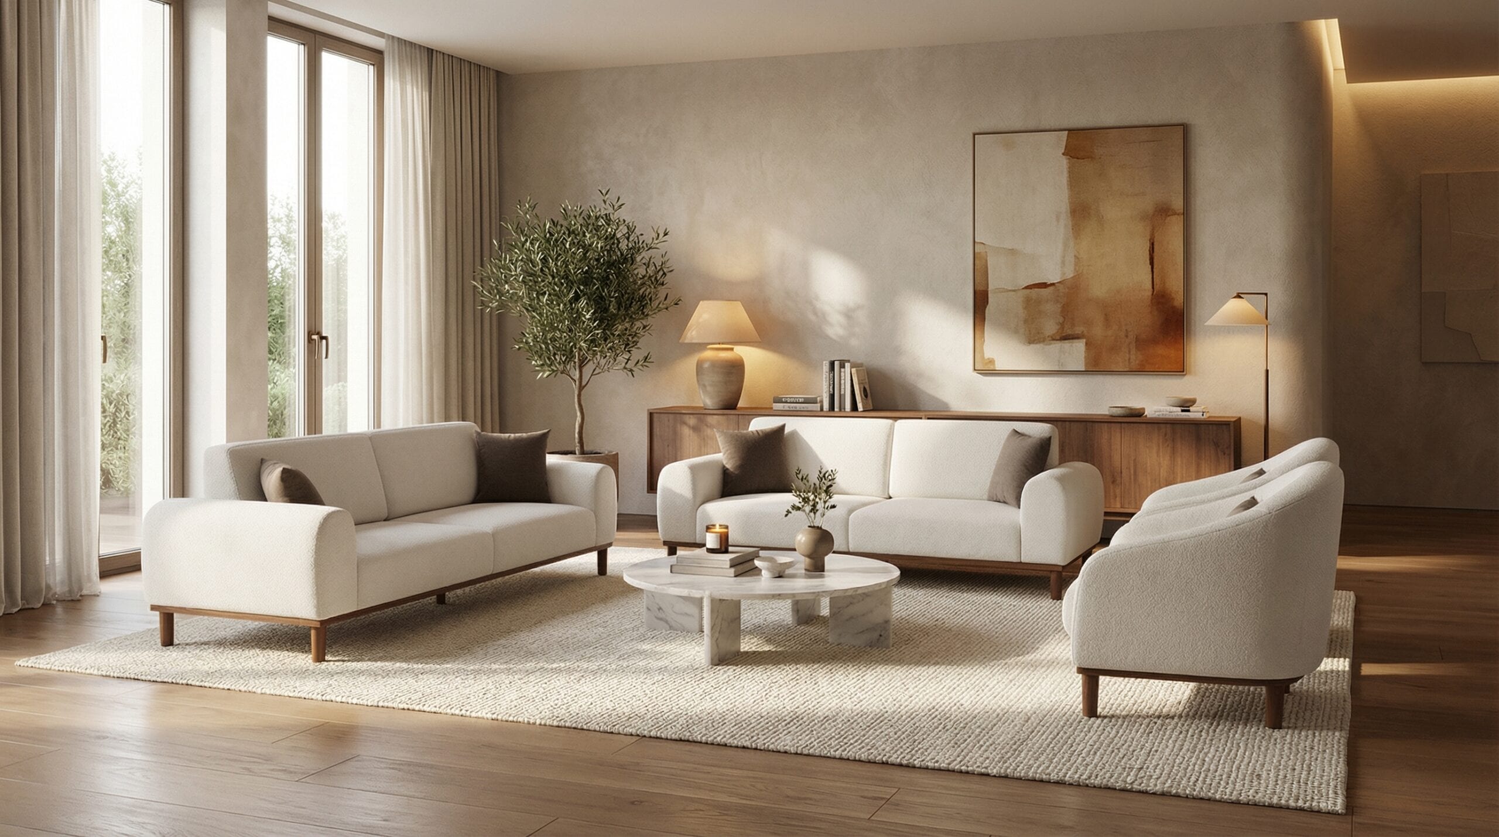
The open-plan kitchen-living room layout has become a popular living space concept in recent years, especially in city apartments. A spacious look, better circulation of natural light, and the ability for family members to spend time together without being isolated in separate rooms are among the biggest advantages of this layout. However, the absence of walls sometimes brings its own challenges: kitchen odors drift into the living room, cooking sounds can be distracting while watching TV, and at times the visual transition between the two areas can feel confusing.
The good news is that you don't need to build a wall to solve these issues. With the right furniture choices and placement, you can create a sense of separation between the areas without sacrificing the airy feel of an open-plan design. In this guide, we take a detailed look at seven practical techniques that actually work.
1. Drawing a Natural Boundary with the Sofa's Back
One of the most common and effective methods is positioning the sofa with its back facing the kitchen. This simple move clearly marks where the seating area begins. Adding a slim console table or a long shelf behind the sofa gives you a functional storage spot while further reinforcing the boundary.
This technique works especially well in L-shaped kitchen-living room combinations. When the back of the sofa faces the kitchen, the seating group naturally defines the boundaries of the living room, and any clutter from the kitchen is visually softened. Choosing a sofa set that fits the dimensions of your space strengthens both comfort and this boundary effect.
2. Zoning Through the Floor with a Rug
Flooring is often an overlooked but actually very powerful tool for dividing spaces. A large rug placed in the living room section clearly establishes that area as its own zone. On the kitchen side, the flooring material is usually already different (tile, laminate, etc.), which creates a natural separation.
There are a few points to keep in mind when choosing a rug:
- Having at least the front legs of the seating group rest on the rug makes the group look 'grounded' rather than 'floating'.
- Instead of extending the rug close to the kitchen, it's more practical—and easier to clean—to let the boundary fall where the flooring material changes in the transition zone.
- Choosing a rug that complements the overall living room decor in color and pattern, while differing slightly from the kitchen tones, strengthens the sense of separation.
3. Semi-Transparent Division with Shelving and Console Systems
For those who don't want a full wall but still want a physical boundary, open shelving systems are an ideal solution. Double-sided bookcases or display cabinets with open backs, placed between the kitchen and living room, don't completely block the view while still creating a clear boundary.
The height of such furniture is an important detail. Shelves that stay just below eye level (around 90-120 cm) divide the space while preserving a sense of openness. Taller units provide a stronger division, but you sacrifice some of the advantages of the open-plan layout. In island kitchens, placing spice jars on one side of these shelves and decorative objects or books on the other creates a practical solution.
4. Creating Visual Separation with Lighting
Light is a highly powerful tool for shaping the perception of space. While the kitchen area typically favors brighter, more functional lighting close to the ceiling, using warm-toned, lower-hanging lamps or a lampshade in the living room clearly distinguishes the two areas.
Lowering pendant lamps over the island counter or dining table emphasizes that this zone is the 'kitchen'. In the living room corner, using a floor lamp or small table lamps makes the seating area feel more intimate and distinct. In the evening, this difference in lighting plays a major role in making the two spaces feel independent from one another.
5. Creating a Transition Point with the Dining Table
A dining table placed between the kitchen and living room actually functions as a buffer zone on its own. The table and chairs create a third 'neutral zone' between the two areas, preventing the activity in the kitchen from spilling directly into the living room.
The key point in this arrangement is to place the table at an equal distance from both areas, without blocking the passage way. Leaving at least 90 cm of space around the table is necessary so that chairs can be pulled out comfortably and people can walk through easily.
6. Soft Boundaries with Plants and Decorative Objects
For those who prefer not to use rigid furniture solutions, plants are a wonderful alternative. Tall potted plants (such as ficus or areca palm), when strategically placed between the kitchen and living room, create a natural and soft boundary. This solution is especially ideal for those in smaller apartments who want to separate spaces without the crowded feeling that heavy furniture can create.
Besides plants, decorative objects of varying heights (small sculptures, vases, stacks of books) can serve a similar function. The important thing is that these objects stay below eye level so they don't completely block the view.
7. Making a Statement with Color and Wallpaper
Beyond furniture, using different wall colors or wallpaper is another method that supports zoning. Applying a different tone or texture to a wall on the living room side gives that area the feel of a separate 'room'. This technique is especially effective when combined with furniture-based solutions.
Which Technique Should You Choose?
The size of your space, your family structure, and your daily usage habits determine which technique suits you best. Lighter solutions like rugs and lighting tend to work better in smaller apartments, while shelving systems and sofa placement can provide a more distinct separation in larger open-plan homes. Often, the best results come from combining multiple techniques: for example, turning the sofa's back toward the kitchen and laying a rug underneath it is one of the most practical ways to create both a visual and a physical boundary.
Remember, the biggest advantage of an open-plan layout is its flexibility. By experimenting with different furniture positions through trial and error, you can discover over time the arrangement that best fits the flow of your home.
Let's find the right model together
Let Belvora AI recommend the best model for your room size and lifestyle.
Get a free quote